
Luxury Home Design Trends That Last


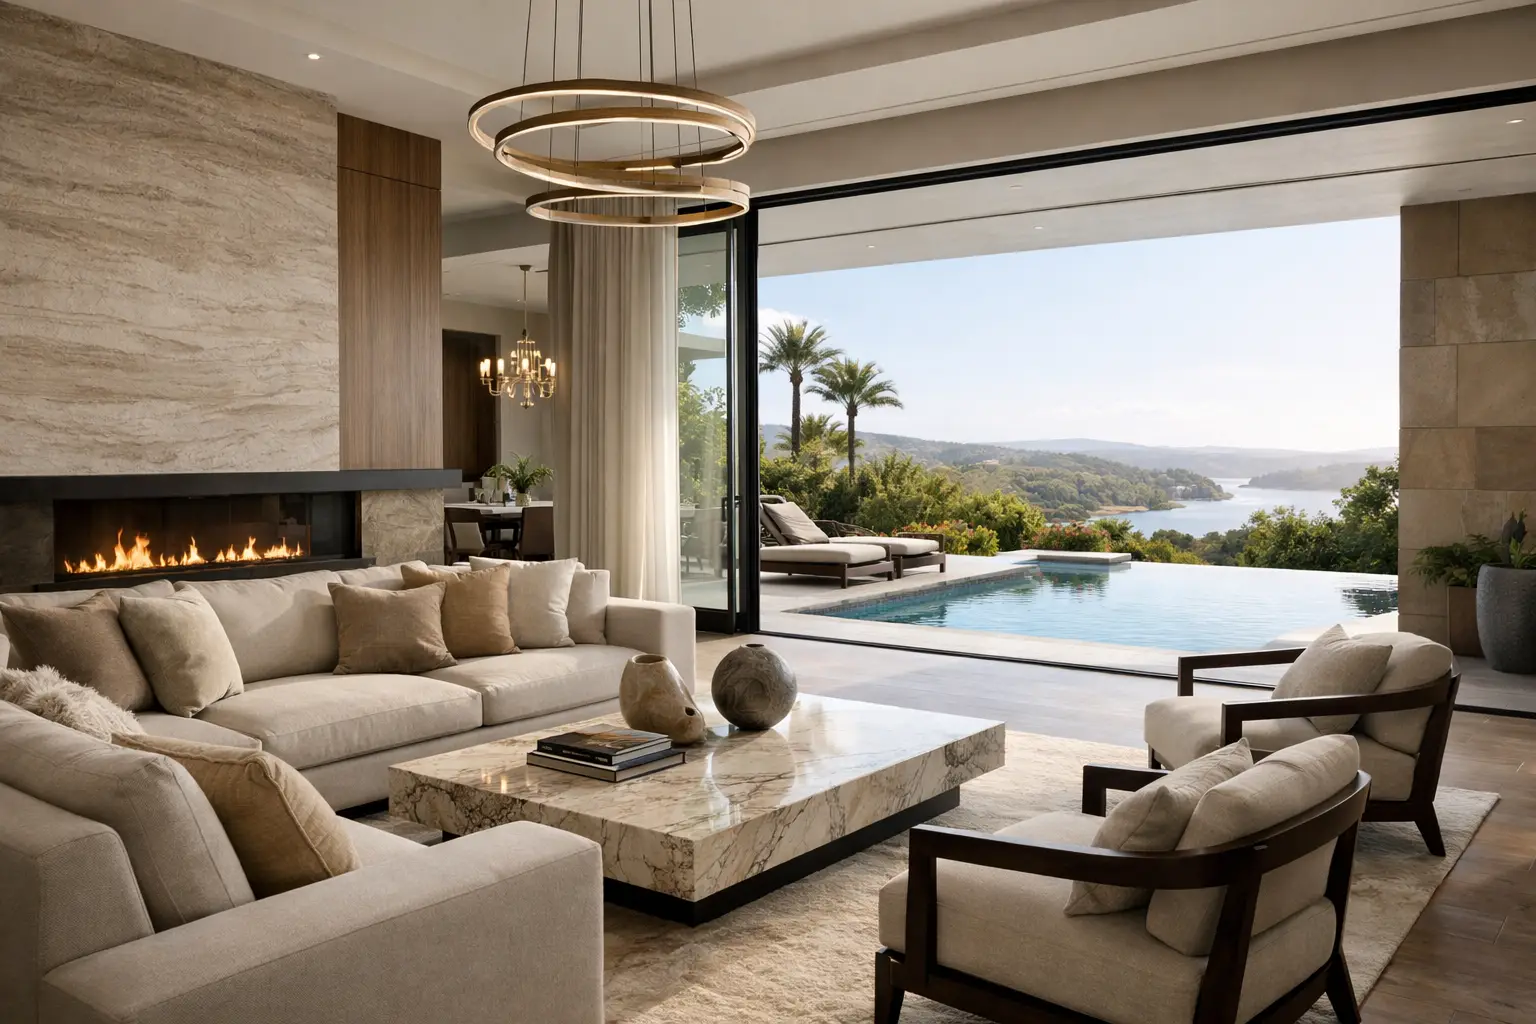
A luxury home should feel impressive on day one and even better five years later. That is why the most relevant luxury home design trends are not just about visual impact. They are about how a home lives, how it ages, and how well it supports privacy, comfort, entertaining, and long-term value.
For buyers and custom-home clients in the North Atlanta market, that shift matters. The strongest homes are no longer designed around one dramatic feature or a collection of showroom moments. They are planned as complete environments, with architecture, interior finishes, storage, lighting, and outdoor spaces working together from the beginning.
Luxury home design trends are getting warmer and more personal
For several years, high-end homes leaned heavily on cool minimalism - bright white interiors, stark contrasts, and polished surfaces everywhere. That look still has a place, but the market has moved toward a richer version of luxury. Homes now feel more layered, more tailored, and more connected to the people who live in them.
That usually shows up in material choices first. Natural wood tones, textured stone, limewash-style finishes, and warmer paint palettes are replacing the overly sharp, all-white look. Clients still want clean lines and a refined aesthetic, but they also want rooms that feel settled and welcoming.
This does not mean traditional design is replacing modern architecture. In many of the most successful homes, the appeal comes from balance. A modern exterior can pair beautifully with softer interior finishes. A craftsman-inspired home can feel current when the trim profiles, lighting, and cabinetry are restrained rather than overly ornate. The best result depends on the architecture, the setting, and the homeowner's lifestyle.
Layouts are being designed around real living
Open-concept floor plans are still popular, but the definition of open has become more disciplined. Homeowners want connection between the kitchen, living, and dining areas, yet they also want separation where it improves comfort.
That is why one of the most practical luxury home design trends is the return of purposeful transitions. Instead of one oversized room doing everything, homes are being planned with subtle zoning. Ceiling details, millwork, fireplace walls, glass partitions, and cased openings create distinction without making the house feel chopped up.
This is especially valuable for families and frequent entertainers. A prep kitchen or scullery can keep the main kitchen presentation-ready. A private study with doors offers a true work-from-home solution. A first-floor guest suite gives flexibility for extended family without compromising the owner's routine.
There is also more attention on traffic flow. Luxury should never mean awkward circulation or beautiful spaces that are frustrating to use. The location of the pantry, laundry, mudroom, powder bath, and owner's entry can have as much impact on daily satisfaction as the statement staircase or vaulted ceiling.
The kitchen is still the center, but it works harder
In luxury construction, the kitchen remains the most scrutinized room in the house. What has changed is the expectation attached to it. Clients want a kitchen that makes a statement, but they also expect it to support serious function.
That often means oversized islands, furniture-style cabinetry, integrated appliances, and a layered lighting plan that includes decorative fixtures and discreet task lighting. Natural stone with movement and character continues to perform well because it adds individuality without feeling trendy.
At the same time, purely decorative choices are being questioned more carefully. Open shelving may photograph well, but many homeowners prefer enclosed storage for a cleaner look. Highly specialized appliances can be appealing, but only if they match how the household actually cooks and entertains. In a well-designed luxury kitchen, convenience and beauty should not compete.
Private spaces matter more than ever
One clear sign of market maturity is the way luxury buyers now evaluate bedrooms, bathrooms, closets, and secondary retreats. They are not treating these areas as background spaces. They expect them to carry the same design intention as the main living areas.
The owner's suite is becoming more architectural, with larger windows, detailed ceilings, and stronger connections to outdoor views. Bathrooms are moving away from sterile spa imitation and toward something more residential and grounded. Think natural stone, warm metals, custom vanities, and lighting that flatters rather than overpowers.
Closets are also getting smarter. Custom storage, display areas, island cabinetry, and better lighting turn the closet into a true extension of the suite. That kind of planning improves daily routine and adds perceived value, particularly in homes positioned at the upper end of the market.
Secondary bedrooms and baths are receiving more customization as well. Buyers increasingly want each room to feel intentional, not repetitive. That can mean varied tile selections, upgraded trim details, or built-in storage tailored to how the room will be used.
Outdoor living is no longer an extra
In Georgia, climate makes outdoor living a real part of the floor plan, not a bonus feature. One of the strongest luxury home design trends is the creation of exterior spaces that feel as finished and comfortable as the interior.
Covered rear porches, outdoor kitchens, retractable screens, fireplaces, and integrated audio are all part of this shift. The goal is not simply to have more square footage outside. It is to create usable, well-appointed areas for dining, relaxing, and hosting throughout more of the year.
The best outdoor spaces are designed early, not added as an afterthought. Rooflines, door placement, ceiling finishes, and views all affect whether the space feels connected to the home. A beautifully built outdoor living area can also improve resale appeal because buyers immediately understand its lifestyle value.
There is a trade-off to manage here. More exterior amenities mean more maintenance, more cost, and more decisions about how often the space will actually be used. A simpler porch with exceptional proportions and finishes often delivers more day-to-day value than an overloaded backyard plan with features competing for attention.
Luxury now includes quiet technology
Technology is still central to high-end homes, but the emphasis has changed. The market is less interested in flashy gadgetry and more interested in systems that make the home easier to live in.
That includes lighting controls, whole-home audio, climate zoning, security integration, motorized shades, and strong network infrastructure. What matters is reliability and ease of use. If a system feels complicated or dated within a few years, it can work against the luxury experience rather than enhance it.
This is where planning matters. Technology should be coordinated with framing, electrical, and finish selections from the start so devices, speakers, and controls feel integrated rather than layered on. In custom construction, that foresight protects both aesthetics and budget.
Craftsmanship is becoming the real differentiator
As design inspiration becomes easier to access, true execution stands out more. Many luxury homes can borrow the same visual references, but not all of them are built with the same discipline. Buyers are paying closer attention to what separates a high-end home from a house that simply has expensive materials.
That includes millwork quality, cabinet construction, window placement, flooring transitions, tile layout, stair detailing, and the overall consistency of finish work. It also includes less visible elements such as insulation strategy, mechanical performance, and supervision during construction.
For that reason, one of the most enduring luxury home design trends is not a style at all. It is the expectation of better building. Sophisticated buyers want design-forward homes, but they also want clear allowances, organized project management, and confidence that the final result will match the original vision. Great Heron Homes has built its process around that reality, which is one reason concierge-style project leadership is becoming so valued in custom construction.
What will age well and what may not
Not every trend deserves equal commitment. Some are worth embracing because they improve comfort and resale appeal across a wide range of styles. Others are best used selectively.
Warm materials, better floor-plan zoning, elevated outdoor living, integrated storage, and thoughtful lighting tend to age well because they respond to how people actually live. Highly specific novelty spaces, extreme finish statements, and technology chosen for show more than function are more dependent on personal taste and timing.
The safest approach is not to avoid trends entirely. It is to translate them through the lens of architecture, location, and lifestyle. A lake-area home may justify larger view corridors and stronger indoor-outdoor connections. A luxury townhome may prioritize low-maintenance materials, vertical circulation, and smart storage. A move-up family building a long-term residence may place more value on flexible spaces that evolve over time.
That is where experienced planning pays off. The right home does not chase every idea in the market. It selects the ones that support the way you want to live and invests in them at the right level.
Luxury is no longer defined by excess. It is defined by intention - a home that feels distinctive, functions beautifully, and still makes sense years after the finishes are installed.
Leave your number
and we will call you back
for a home
